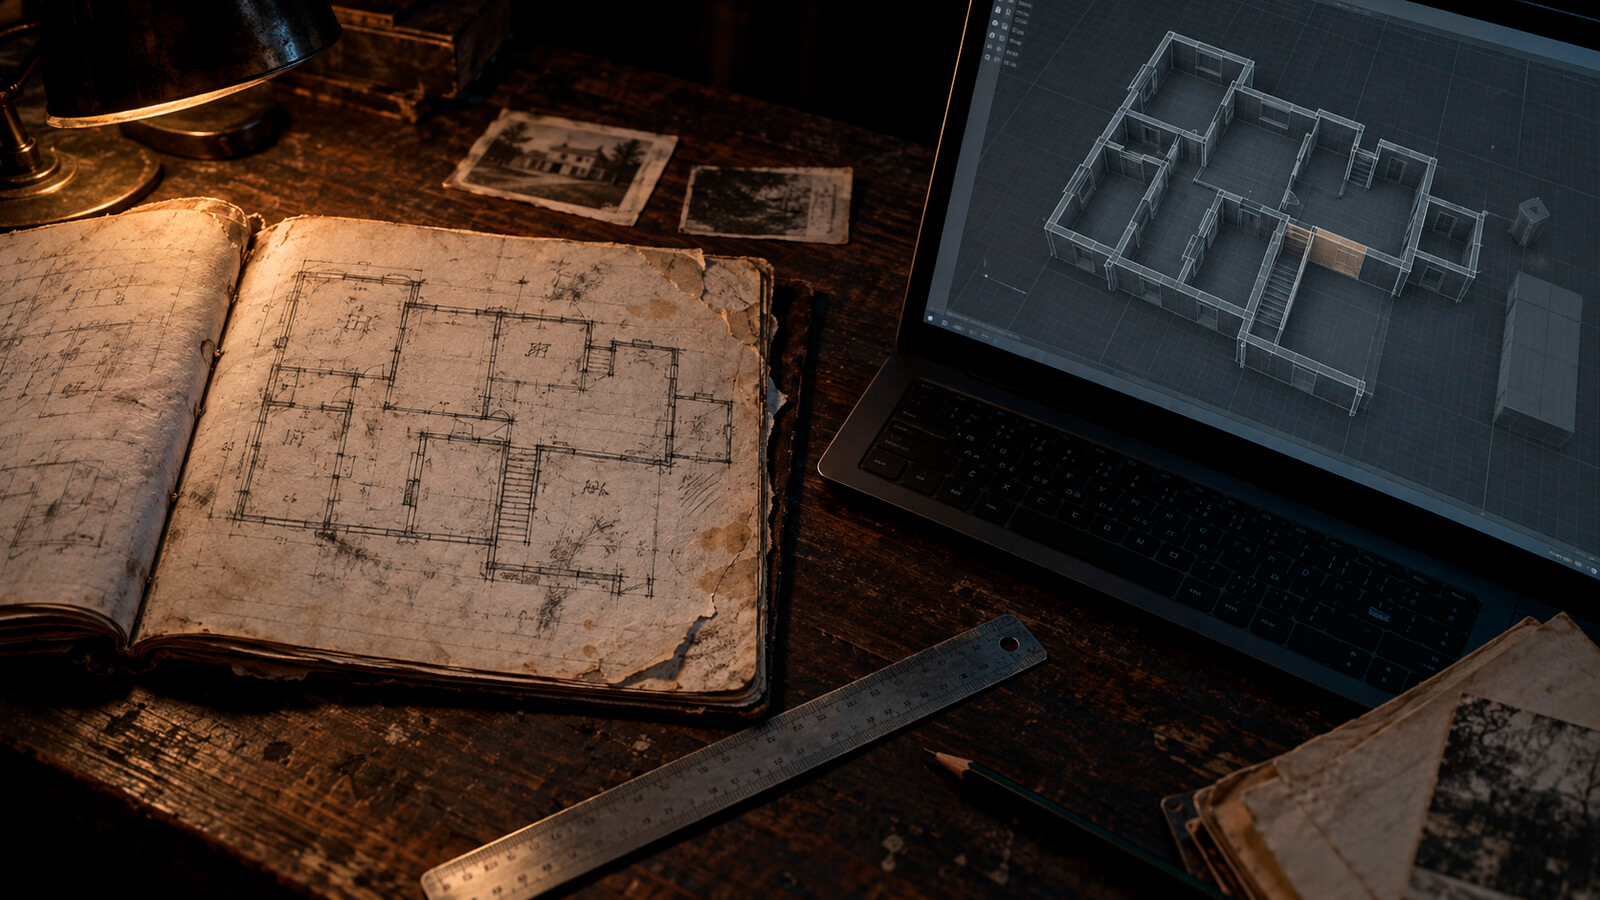
When we began organising the Project Spooky materials, we assumed that the surviving floor plan would help us understand the build. It seemed reasonable. A plan describes a space; a build executes it. If both belonged to the same project, one should help us verify the other.
It did not.
The drawing appears in one of the notebooks attributed to Álvaro Llorente. It is not a technical plan. Lines overlap, measurements have been corrected and several rooms survive only as a name or an arrow. Its general arrangement is nevertheless recognisable. The entrance, staircase, principal rooms and several routes also appear in the executable version we received.
The agreement ends when we try to align them precisely.
Once the drawing is transferred to a grid and compared with the build geometry, several walls occupy incompatible positions. One corridor must be longer to connect two rooms. A staircase reaches a point slightly—or, depending on the chosen scale, several metres—outside the space that should receive it. Some doors retain the correct relationship to one another but not to the house’s exterior volume.
The simplest explanation is also the most likely: the drawing may predate the surviving version. Spaces change during development. A room is enlarged to improve circulation; a corridor is shortened to remove dead time; a doorway moves because a camera or animation requires more clearance. In a completed project, these divergences usually disappear from the public history of the work. The old plan enters the archive and the final build retrospectively becomes the only house that seems ever to have existed.
Project Spooky does not offer us that comfort.
We have no final version capable of establishing an unquestionable hierarchy between the documents. We have several incomplete forms of evidence: the drawing, editable scenes, executables, reports and the concrete experience of walking through the demo. None contains the entire project by itself.
We have therefore avoided treating the notebook as a literal instruction. Reproducing the plan exactly would require altering spaces that already function in the build and replacing implemented decisions with our interpretation of an earlier drawing. Ignoring it would also be an intervention. The plan reveals relationships that the present geometry does not explain and may help distinguish an accidental inconsistency from a deformation that belonged to the design.
In production, we usually measure spaces in order to correct them. Here we have had to learn how to measure them without deciding beforehand that every discrepancy is an error.
This distinction directly affects play. In a real house, and in most virtual spaces, a player constructs a mental map even when no plan is shown. They remember how long it takes to reach a staircase, which rooms share a wall and where a door should be when they return. Spatial memory produces confidence. It allows a route to be anticipated and an exit to be recognised.
Horror can begin when that confidence stops being reliable.
There is, however, a narrow boundary between unsettling architecture and architecture that is merely confusing. If a player becomes lost because a space deliberately contradicts the map they have learned, that contradiction can carry meaning. If they become lost because two doors look too similar or a visual reference cannot be perceived, the result does not necessarily belong to the design. Reconstruction must distinguish between these situations without erasing the ambiguity that made the house interesting.
Feedback on the demo is particularly useful for this reason. We do not only need to know whether someone encounters an error or becomes blocked. We also pay attention to how players describe the space: the names they invent for rooms, the routes they remember and the relationships they believe exist between different areas. Those descriptions allow us to compare three different houses: the one drawn in the notebook, the one executed by the build and the one reconstructed in the player’s memory.
A discussion familiar from our reading of Elías Valcárcel has surfaced repeatedly in the team: a document is not only what it preserves, but also the way it organises what we believe we are looking for. The plan may help us interpret the house, but it may also make us discover correspondences that were never there. Our familiarity with certain structures and names makes us attentive. It does not necessarily make us impartial.
Mateo’s initial question was practical: should the notebook plan be reconstructed inside the game? Our provisional answer has been not to present it yet as though it were a reliable map. We must first record its divergences, compare them with the surviving versions and determine which of them produces a perceptible effect during play.
That does not mean concealing it. It means refusing to grant a provisional document an authority it may never have possessed simply because we place it on a screen.
Project Spooky contains a house, but not one stable description of that house. Every version measures something different: intention, implementation or experience. Our task is not to force them to agree. It is to document where they cease to agree and decide, in each instance, what preserving that distance would mean.
After playing the demo, were you able to construct a mental map of the house? Was there a route, doorway or room whose position made you question what you had learned?
You can tell us in the Steam discussions.
— Mateo Ferro
Team 237
Investigate · Document · Recover